Tarzana, CA · Serving Southern CaliforniaCSLB #1040337 · (888) 666-8224
Licensed California general contractor

Remodels, ADUs and additionsdesigned, permitted and managed for you

Quick answer

MDG Builders is a California general contractor in Tarzana, license CSLB #1040337. We design, permit and manage remodels, ADUs and additions, and licensed subcontractors do the trade work. Prices on this site are sourced ranges. Your real price comes in a written proposal after a site visit.

CSLB #1040337 5.0 on Houzz Free written estimate
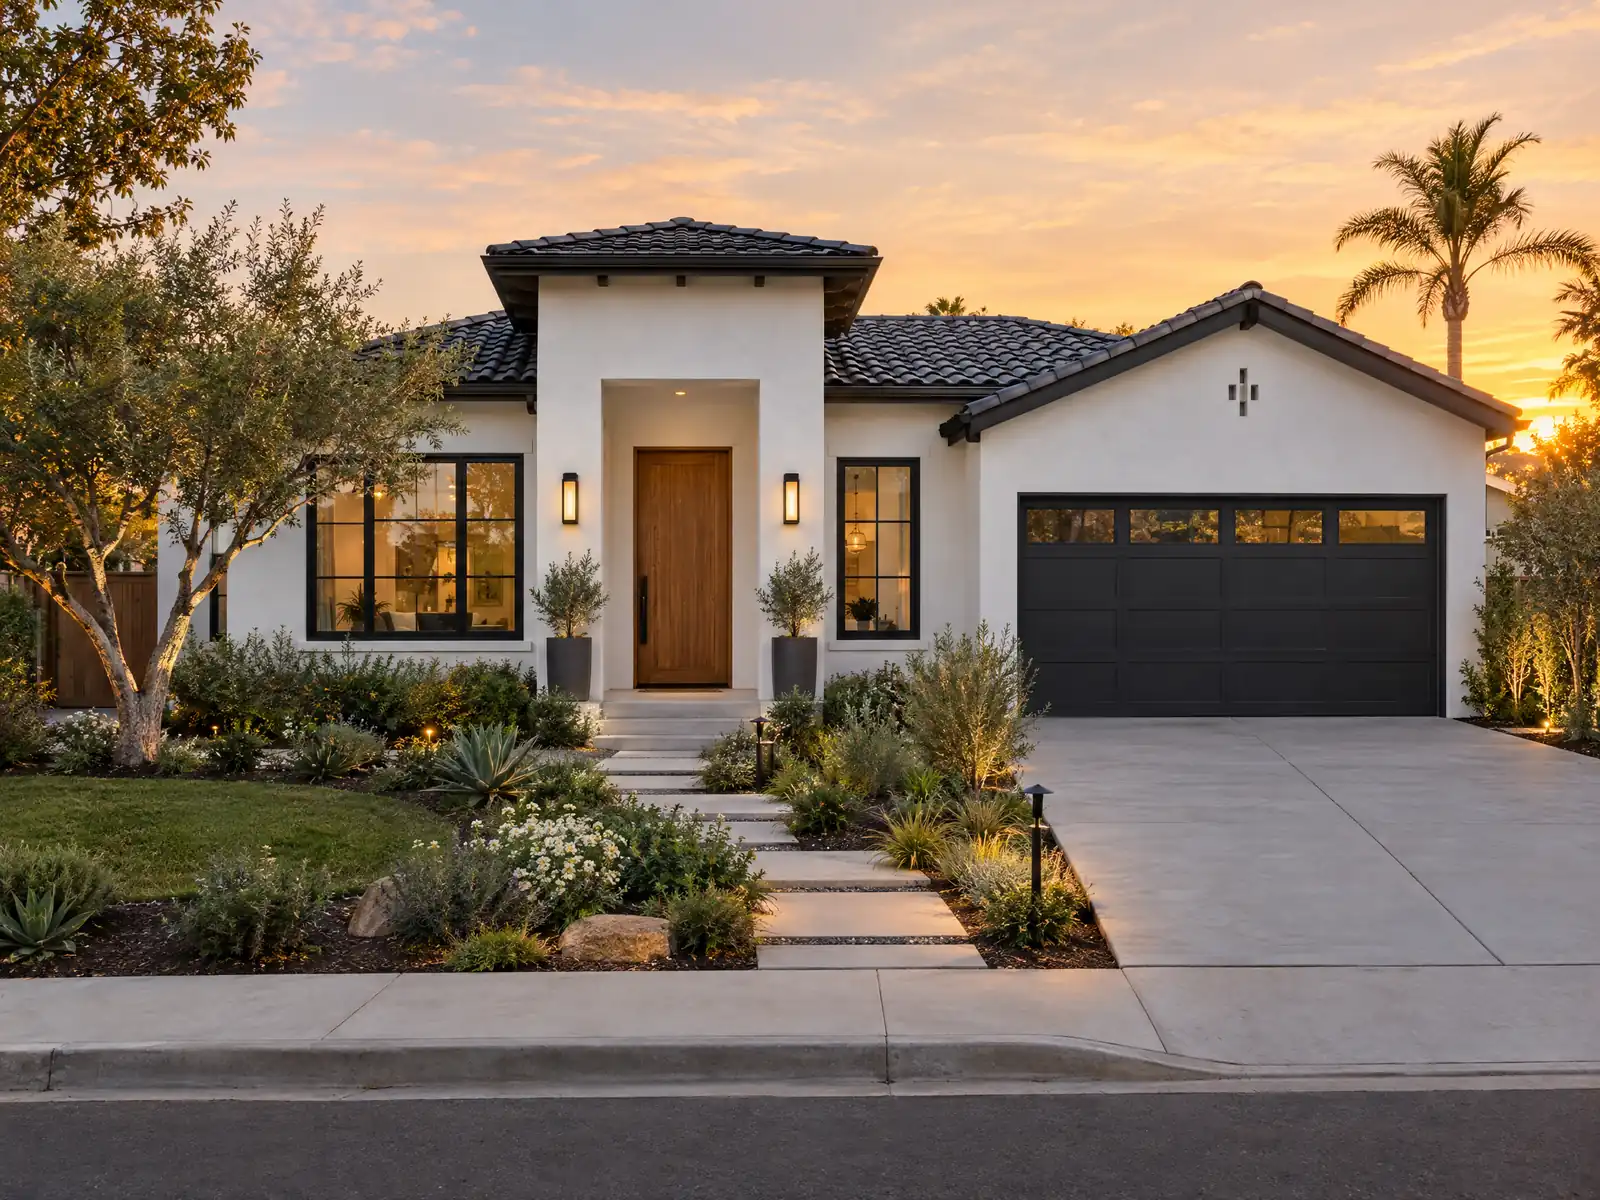
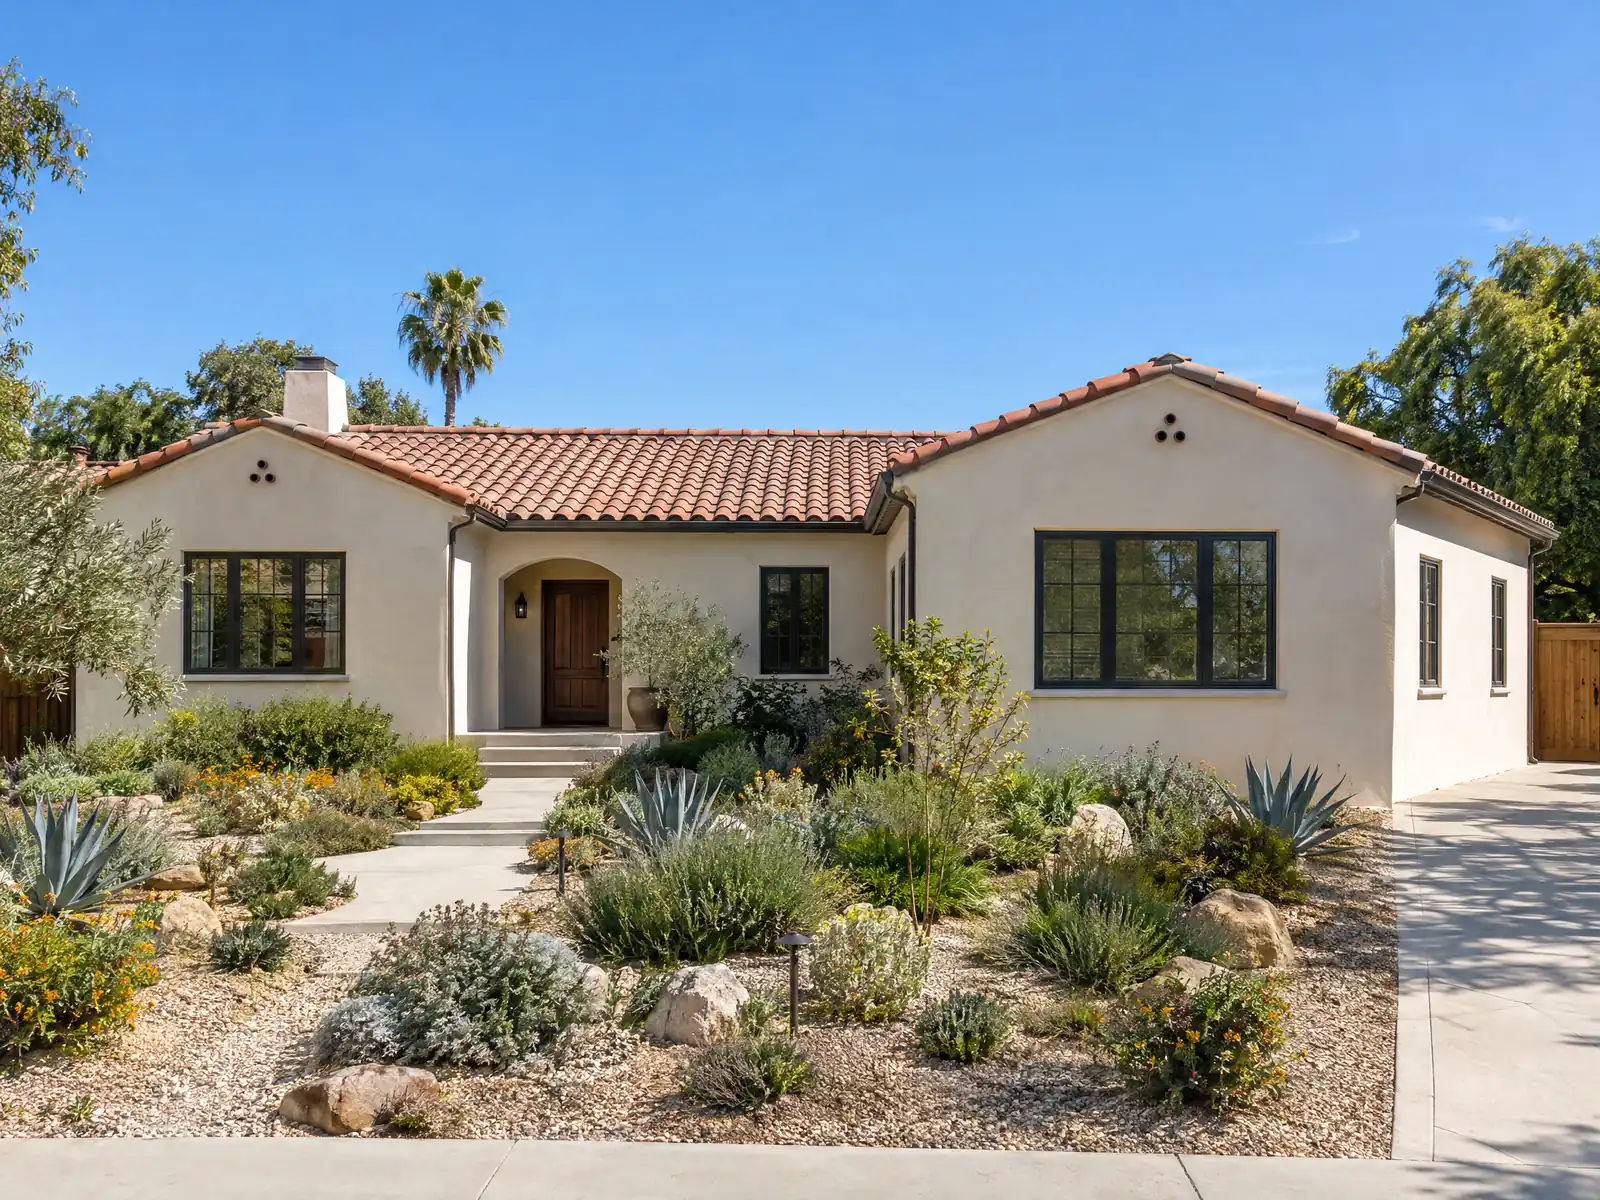
Front elevation of a renovated modern California home at golden hour: white stucco, black windows, wood front door
CSLB #1040337Verified at CSLB
5.0 on HouzzRated by clients
Written proposalsScope and price in writing
Licensed specialistsSubcontractors do the work
Services

Twelve kinds of work, one general contractor

Kitchens, bathrooms, ADUs, additions, roofing, windows, flooring, painting, concrete, decks, fencing and microcement all follow the same process. Open a trade to read what the job involves, what published sources say it costs, which permits usually apply and how long each phase tends to take. The full list of services sits one click away, and the about page explains who does what on a job.

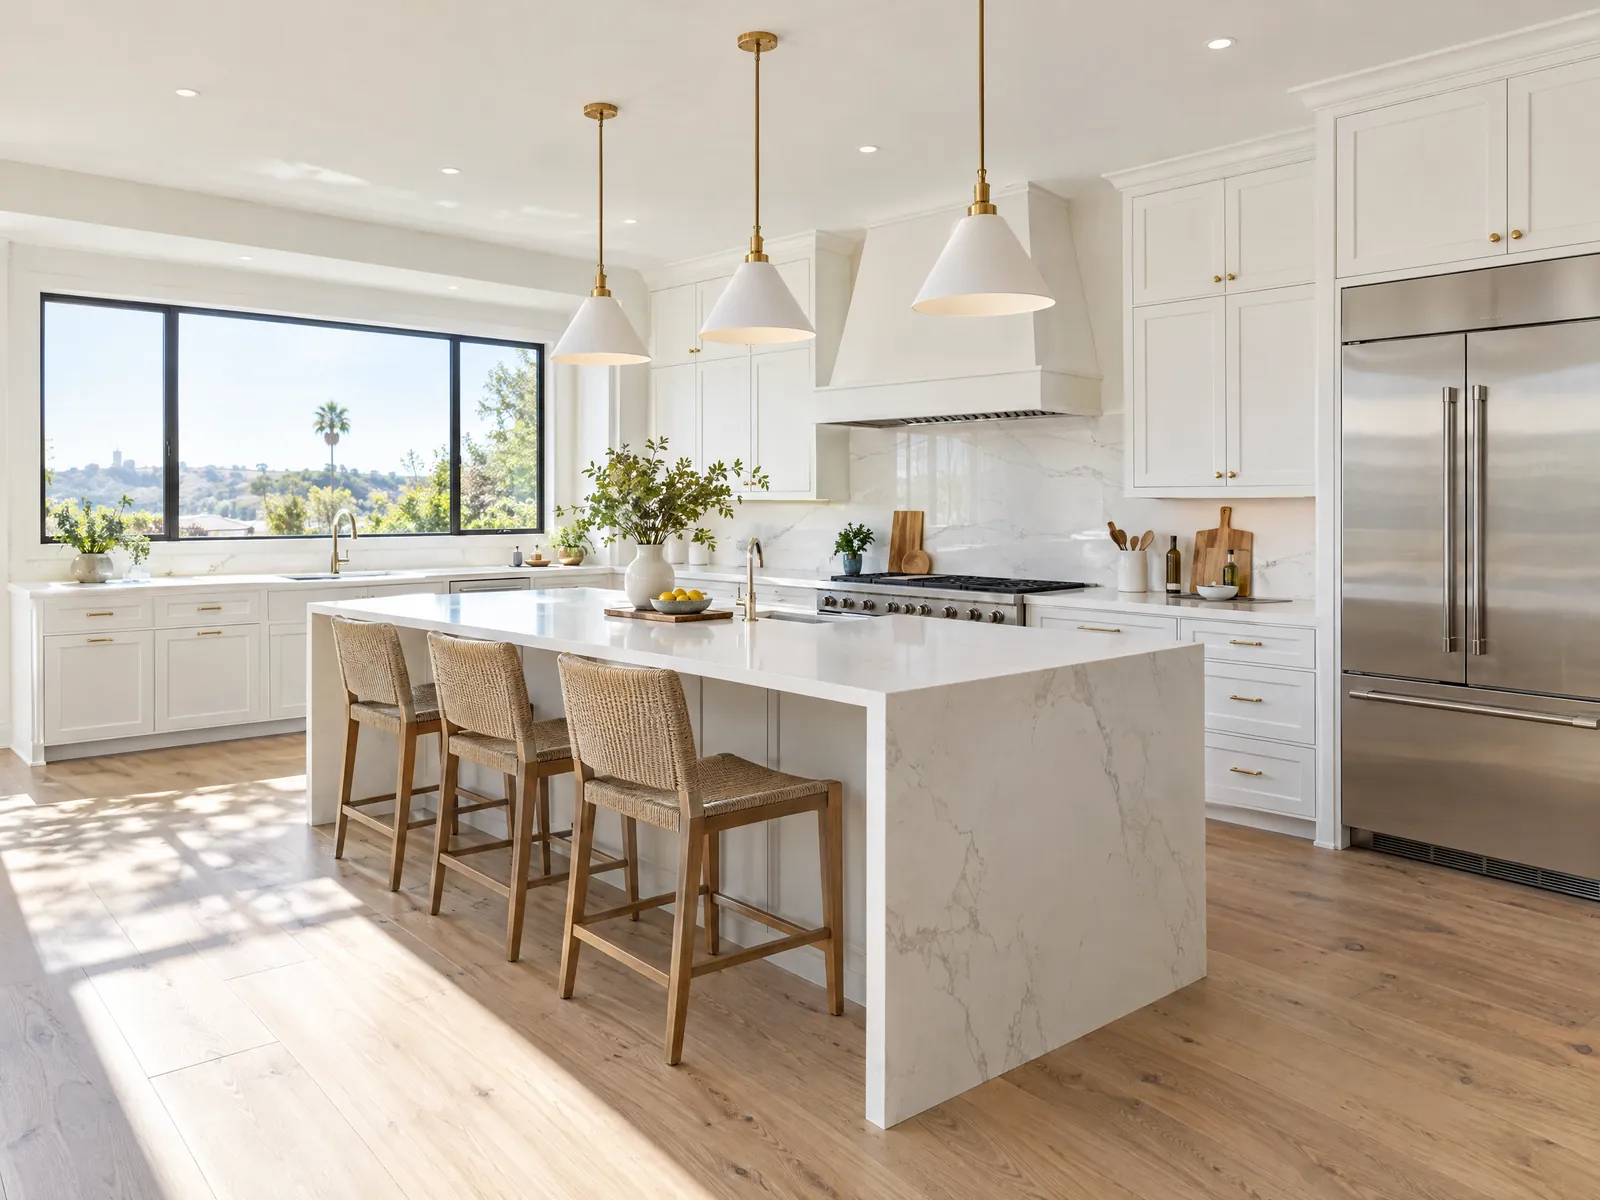
Finished bright kitchen in a California home: white shaker cabinets, quartz island with waterfall edge, three pendant lights

Kitchen Remodeling

Cabinets, counters, layout changes, permits and a written schedule, with prices tied to named sources.

See kitchen remodeling →
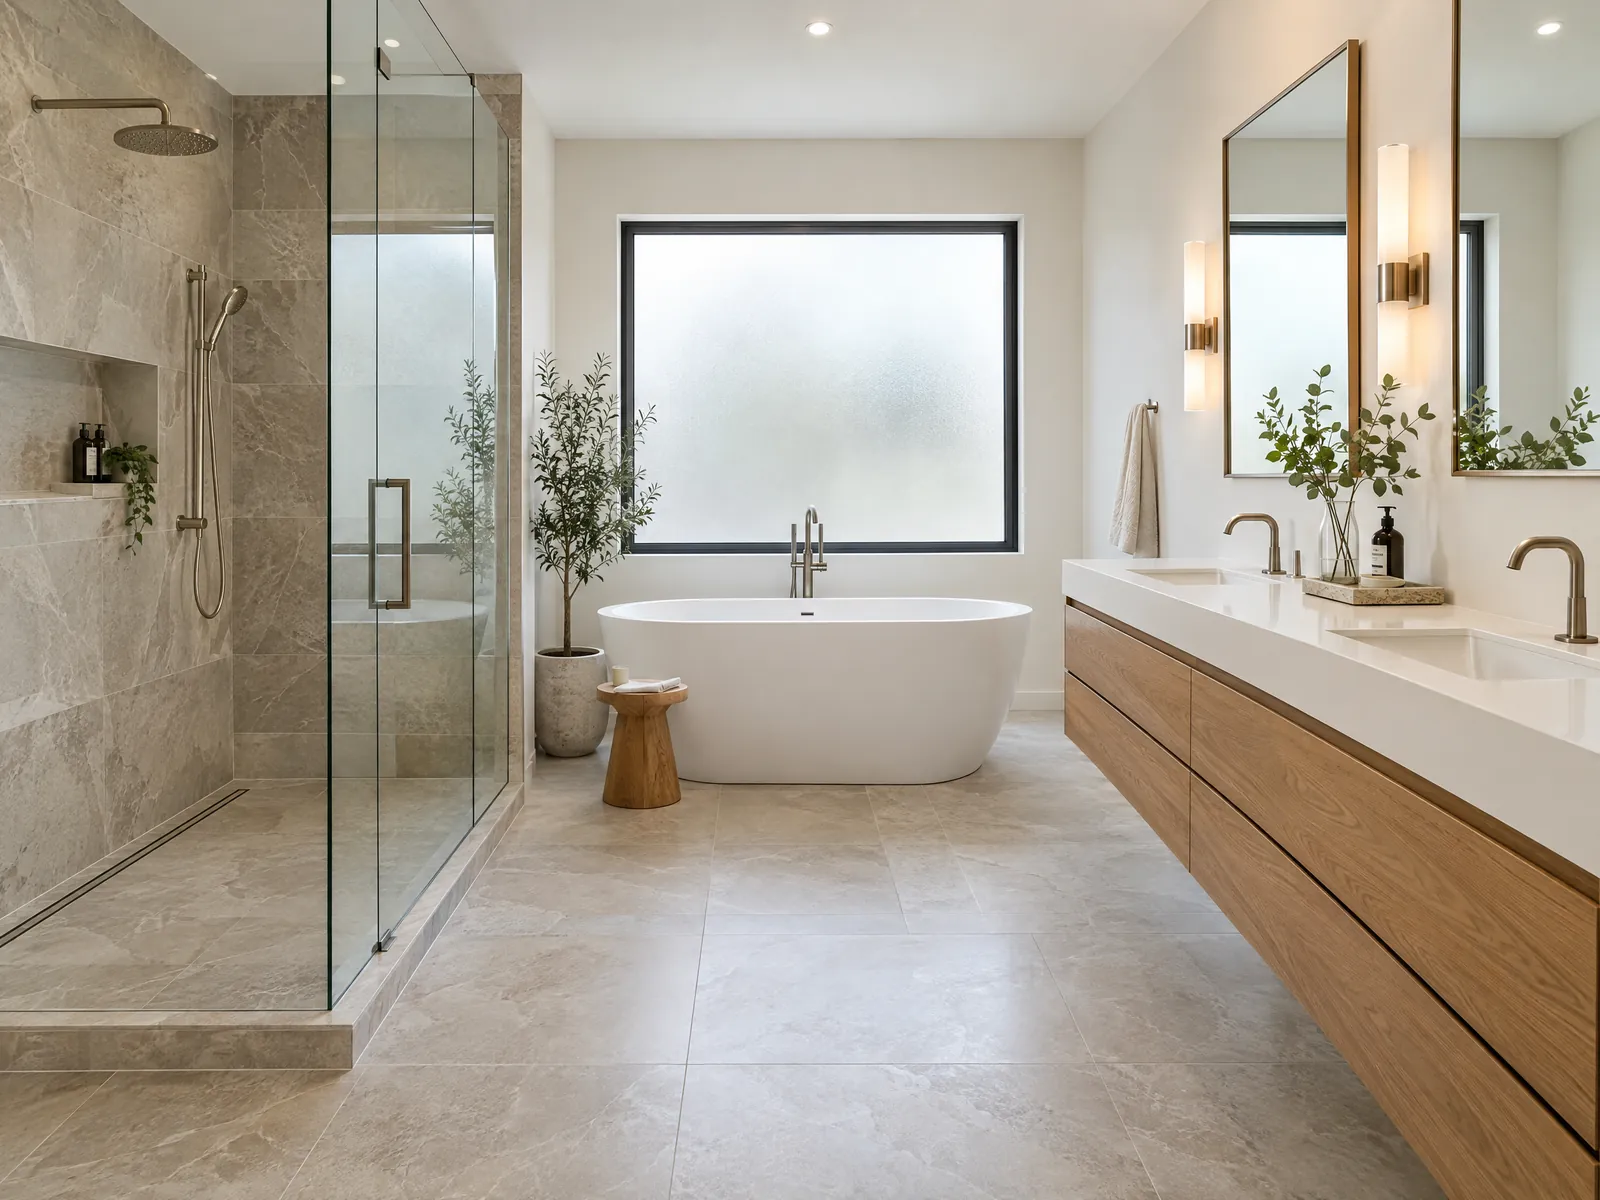
Primary bathroom: freestanding white tub, frameless glass walk-in shower with large-format stone-look tile, double floating oak vanity

Bathroom Remodeling

Showers, tubs, vanities and full baths, with the permit path, waterproofing and prices from named sources.

See bathroom remodeling →
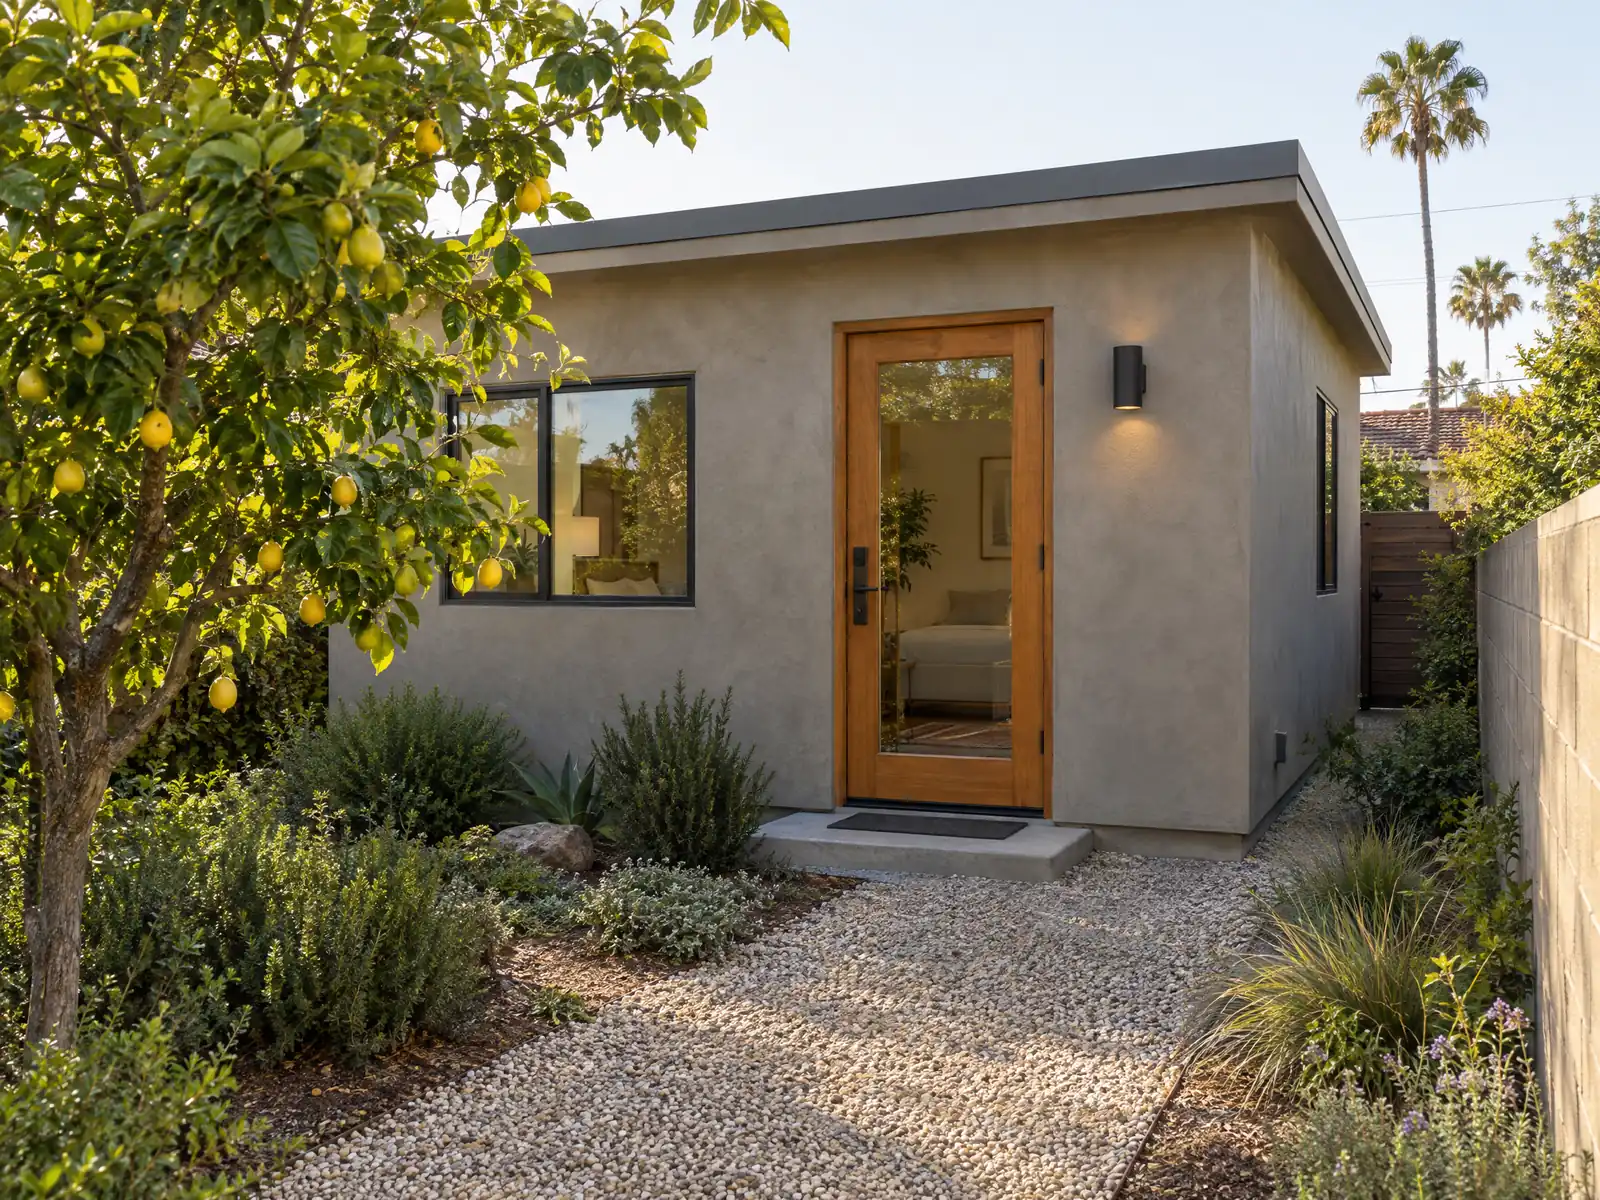
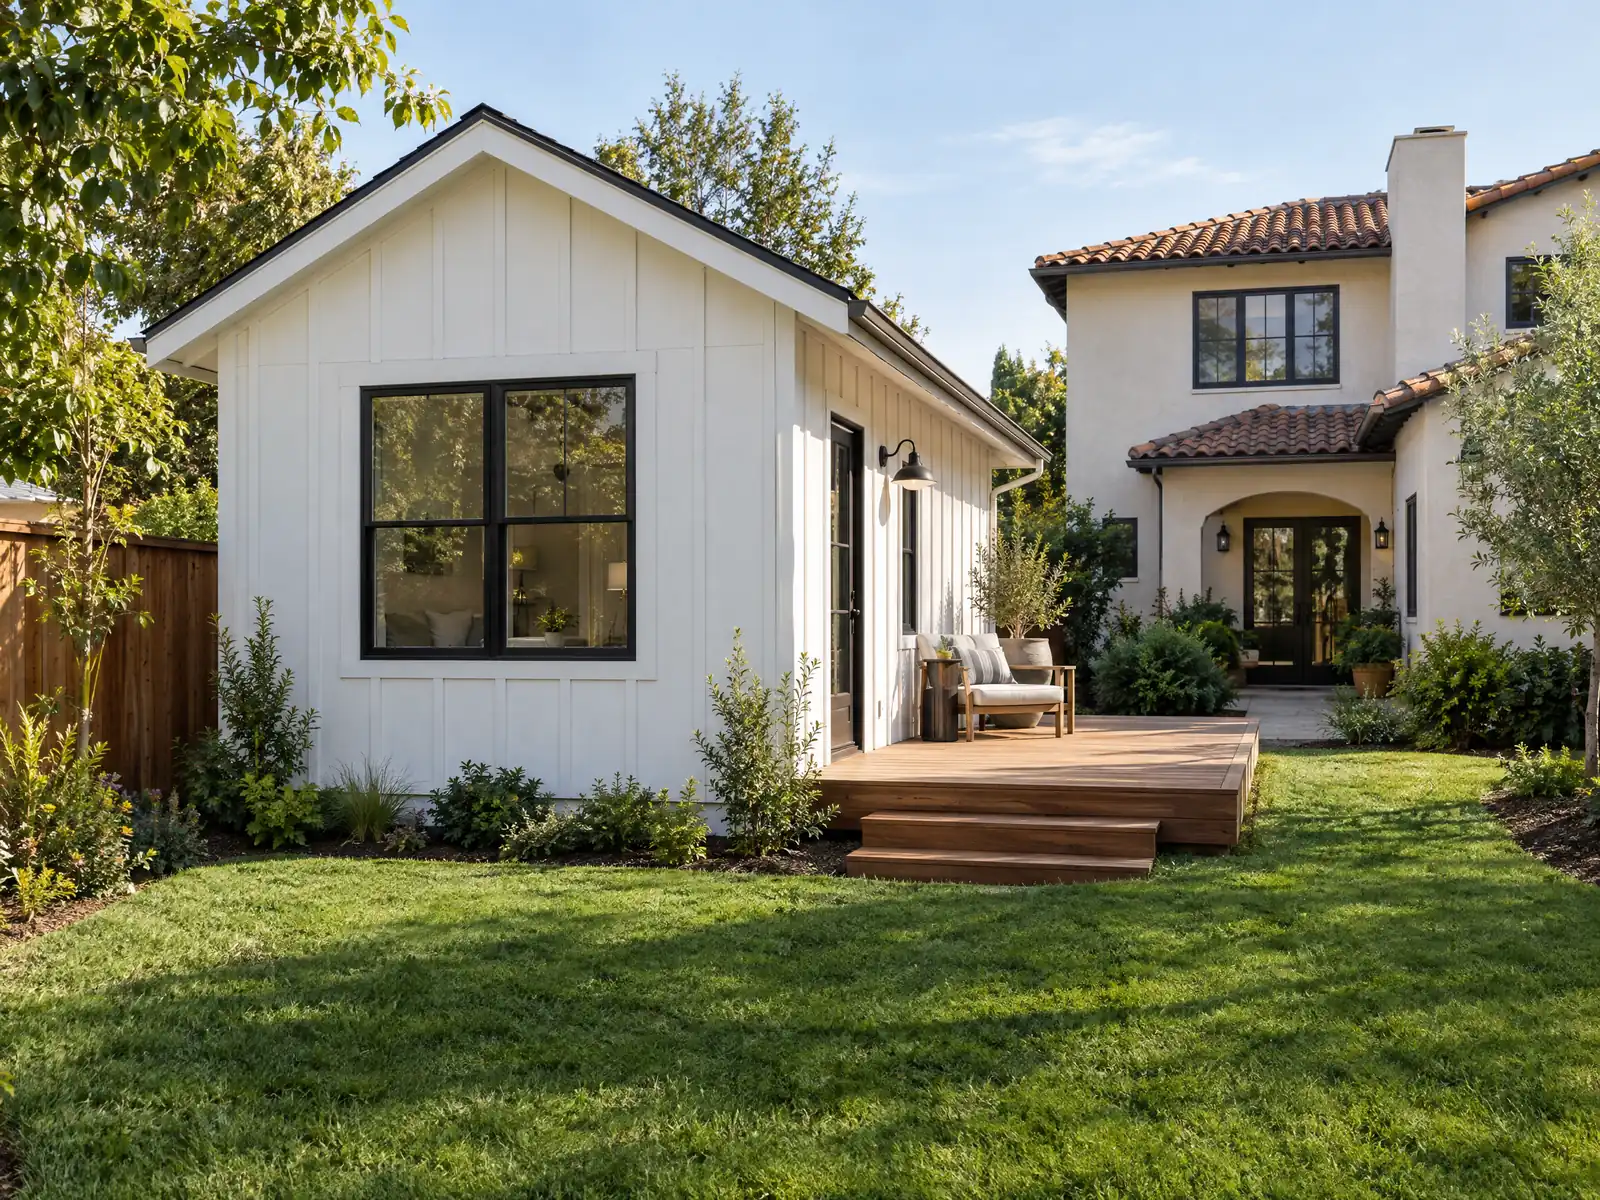
A backyard accessory dwelling unit: white board-and-batten cottage with a black-framed window and a small wood deck

ADU Construction

Garage conversions, detached ADUs and JADUs, with the 2026 permit clocks, utilities and sourced costs explained.

See ADU construction →
A single-story stucco California home with a new addition whose roofline, stucco and windows match the original, blue sky

Room Additions

Family rooms, primary suites and second stories, from zoning check to final inspection, with sourced prices.

See room additions →
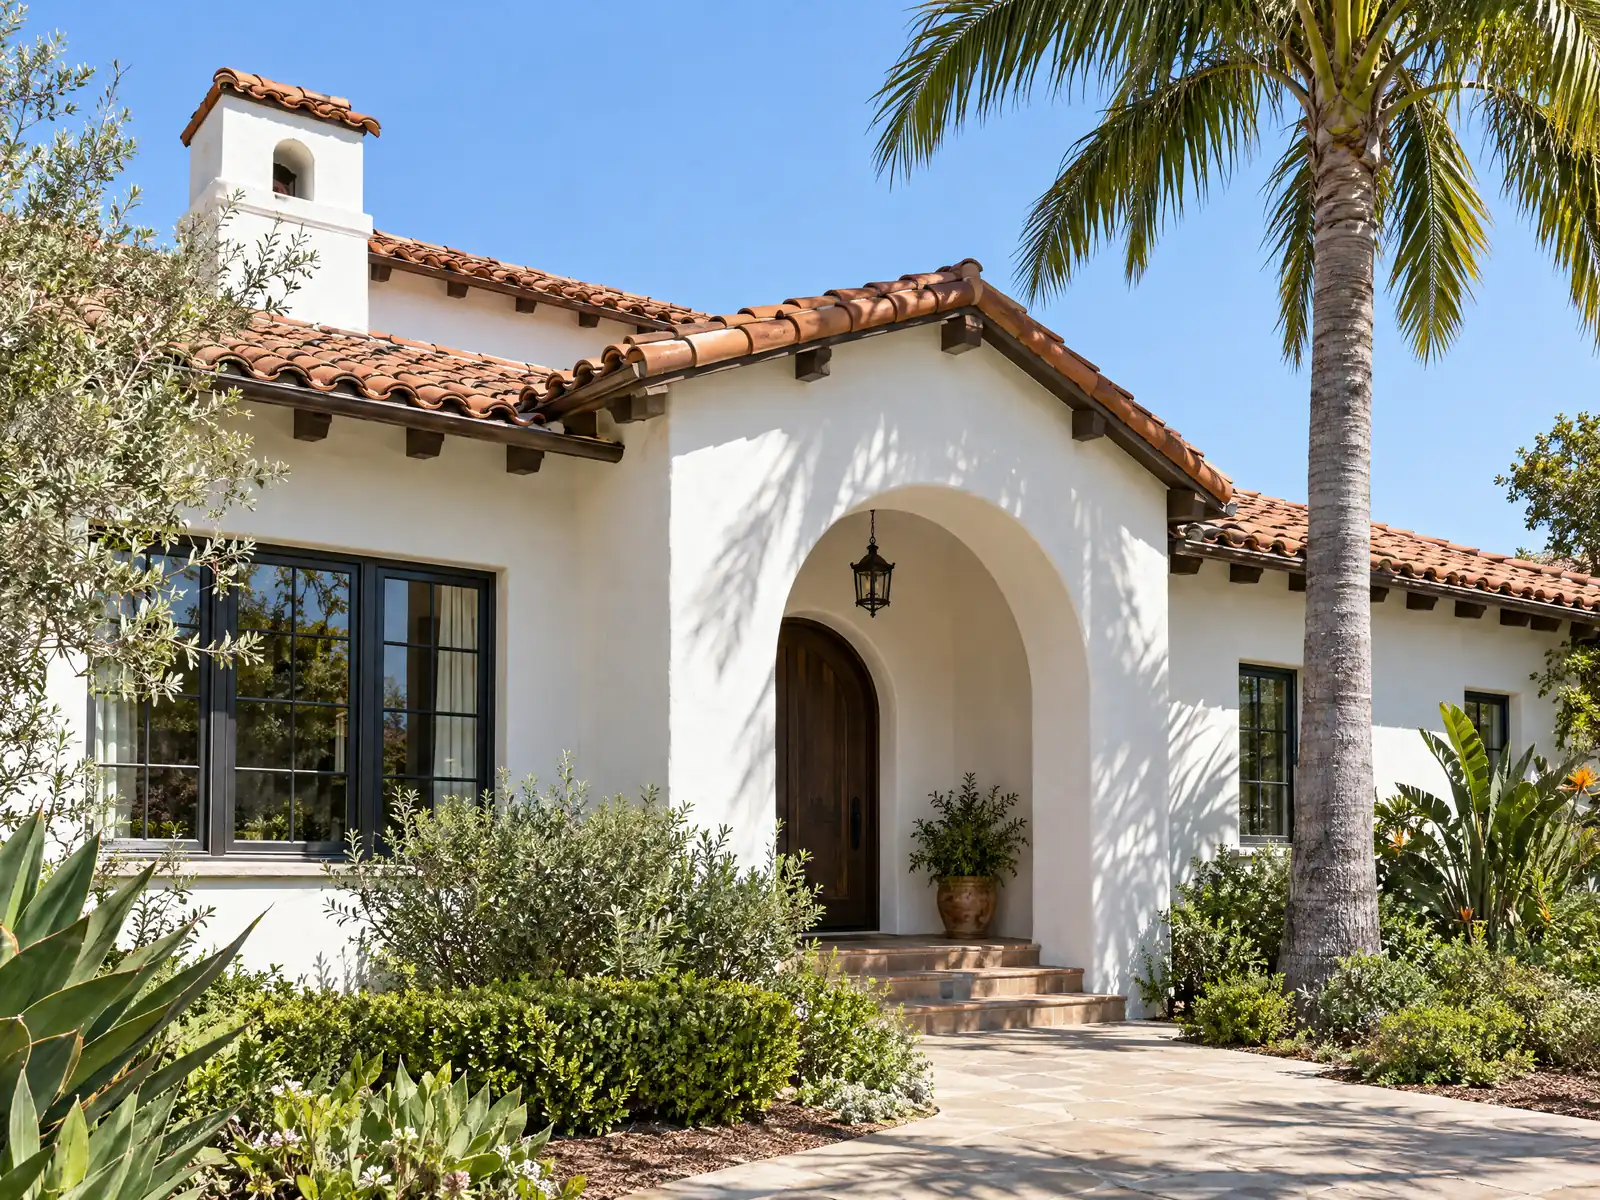
Barrel clay tile roof on a Spanish-style California house with white stucco walls and an arched entry, strong sun, palm tree

Roofing

Shingle, tile and metal roofs with LADBS permit rules, fire-zone requirements and sourced costs.

See roofing →
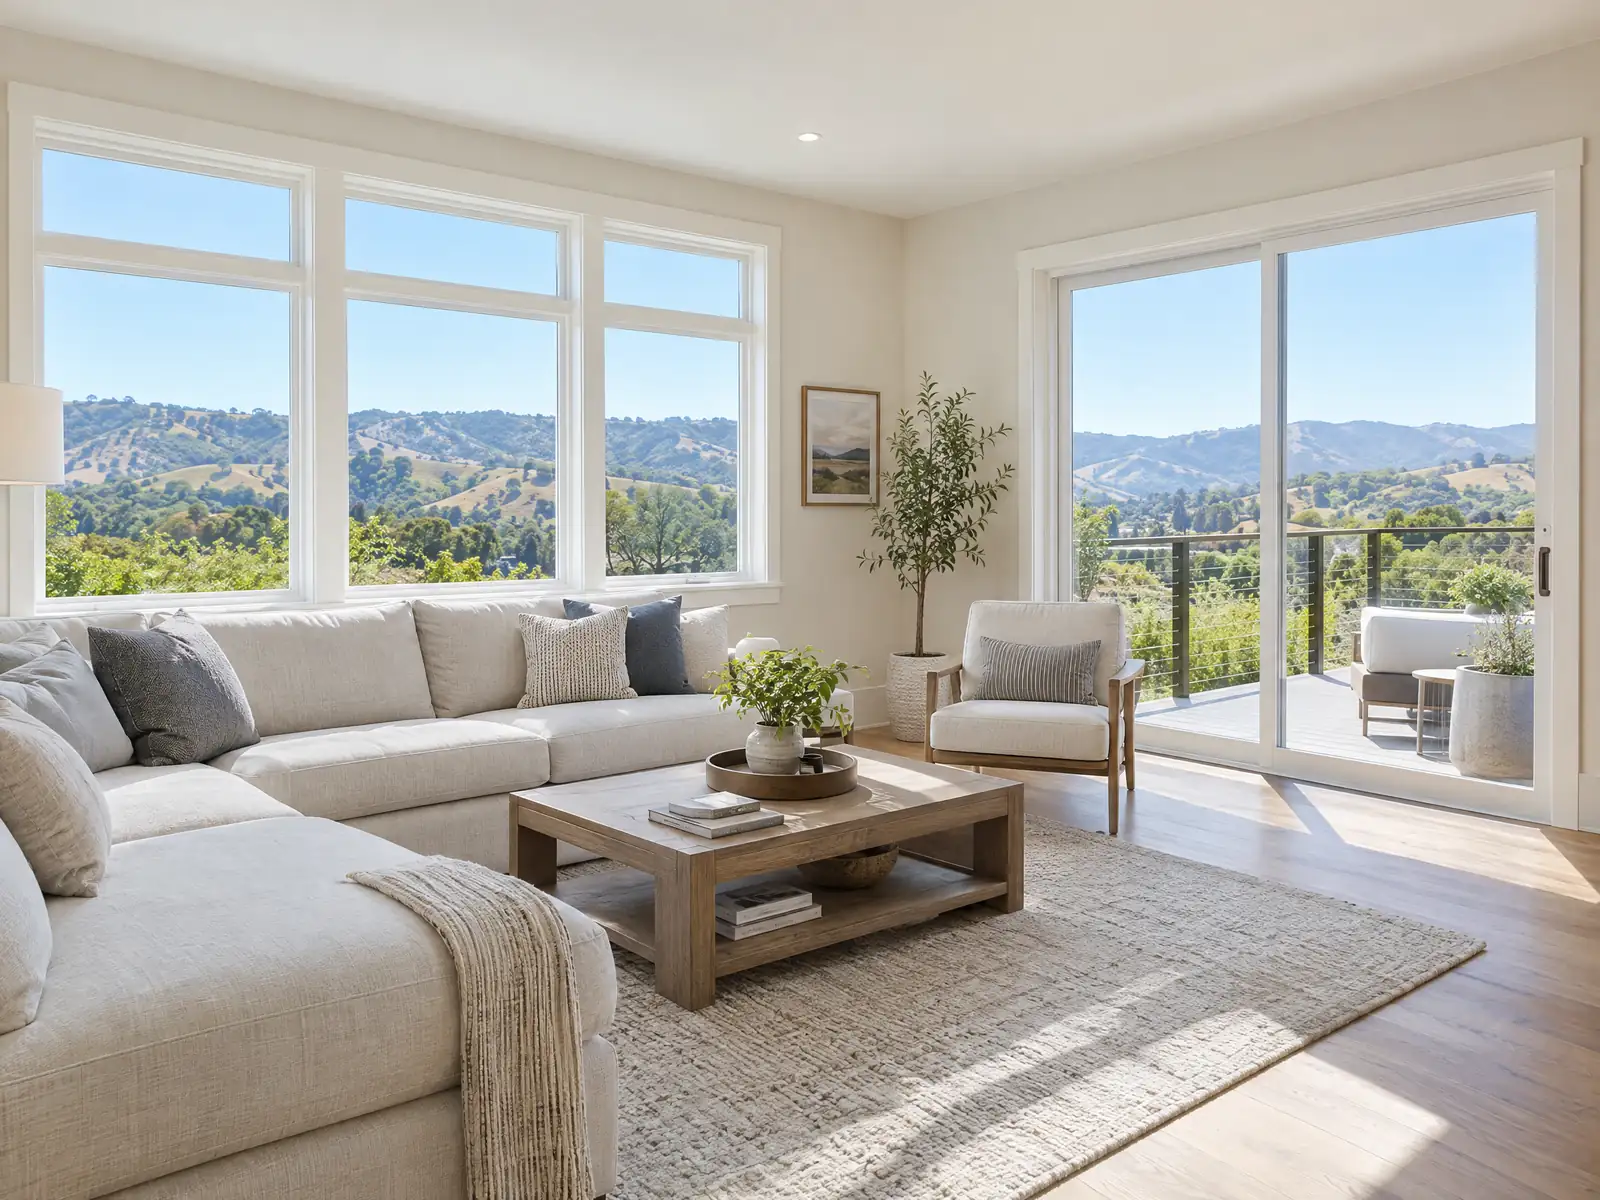
Living room with new large white vinyl windows and a sliding glass door, bright natural light, hills visible outside, light sofa

Windows

Replacement windows and sliding doors, with the LADBS permit path, glass ratings and sourced prices explained.

See window replacement →
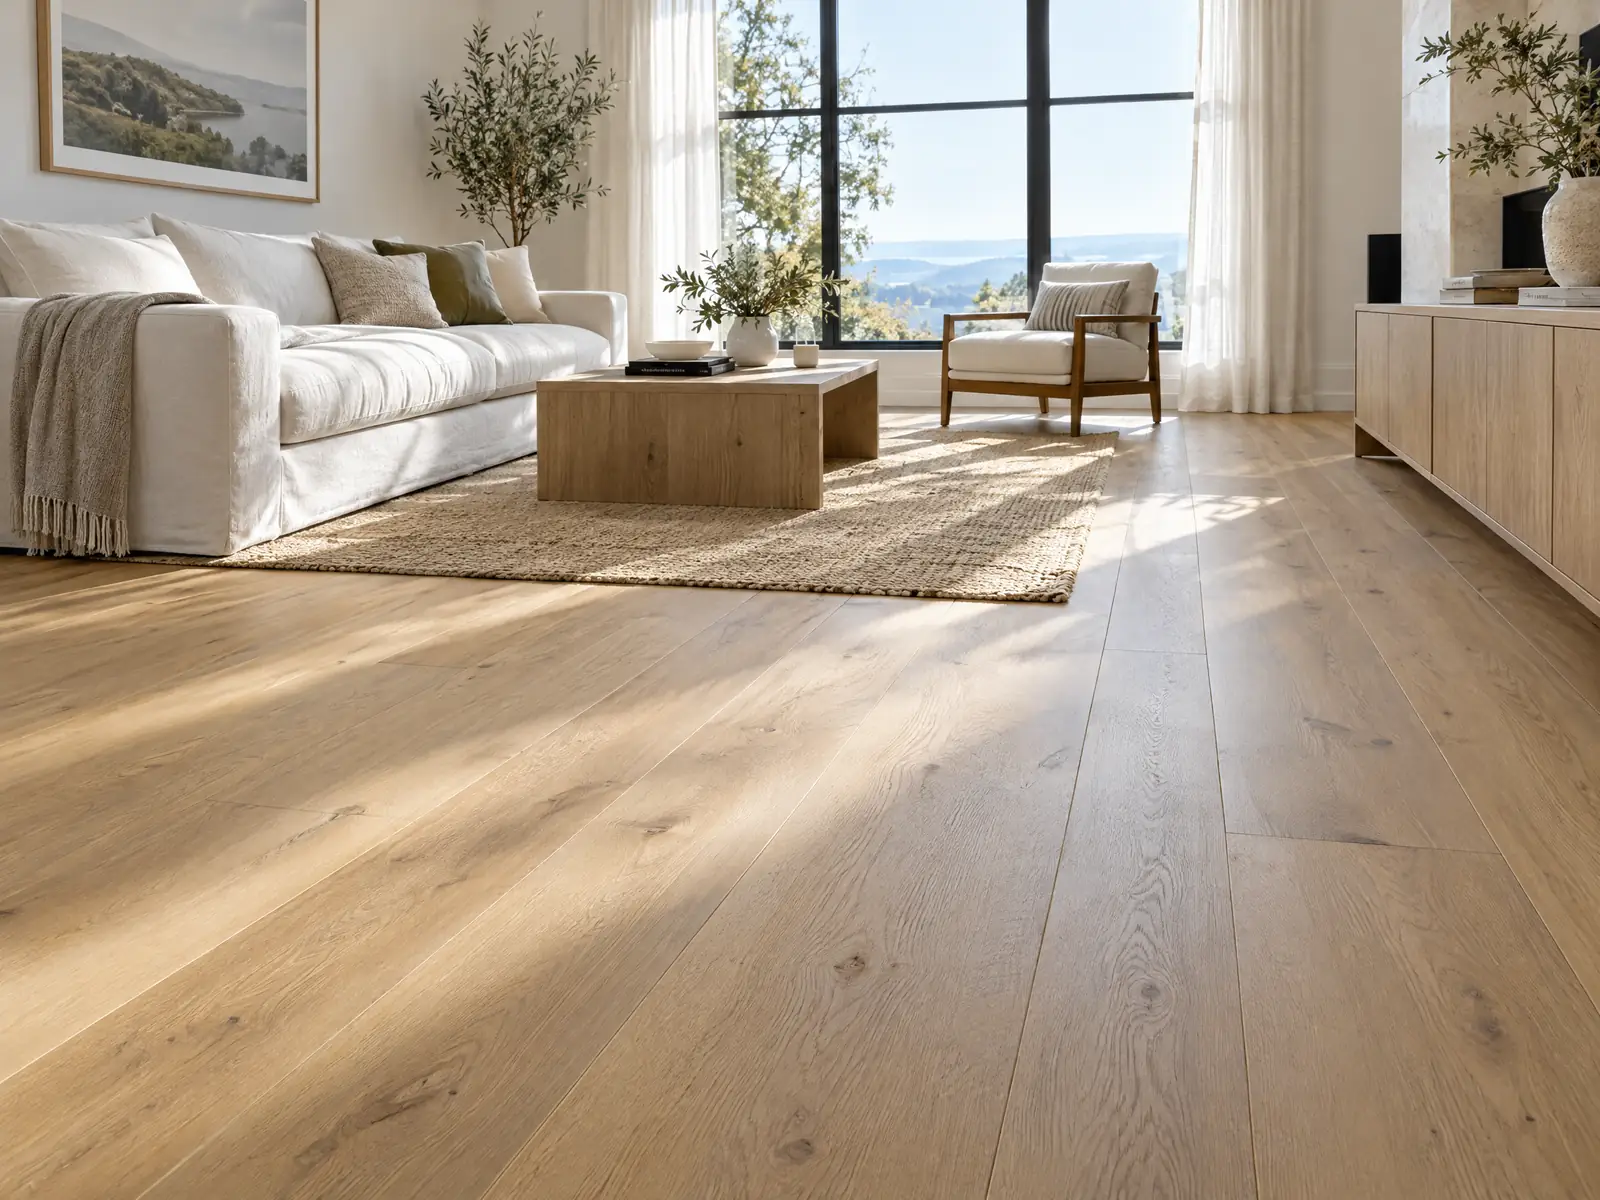
Wide-plank natural oak floor in a bright living room with a white sofa and a large window, daylight raking across the boards

Flooring

Hardwood, engineered wood, vinyl plank, laminate and tile, with slab testing and a written scope.

See flooring →
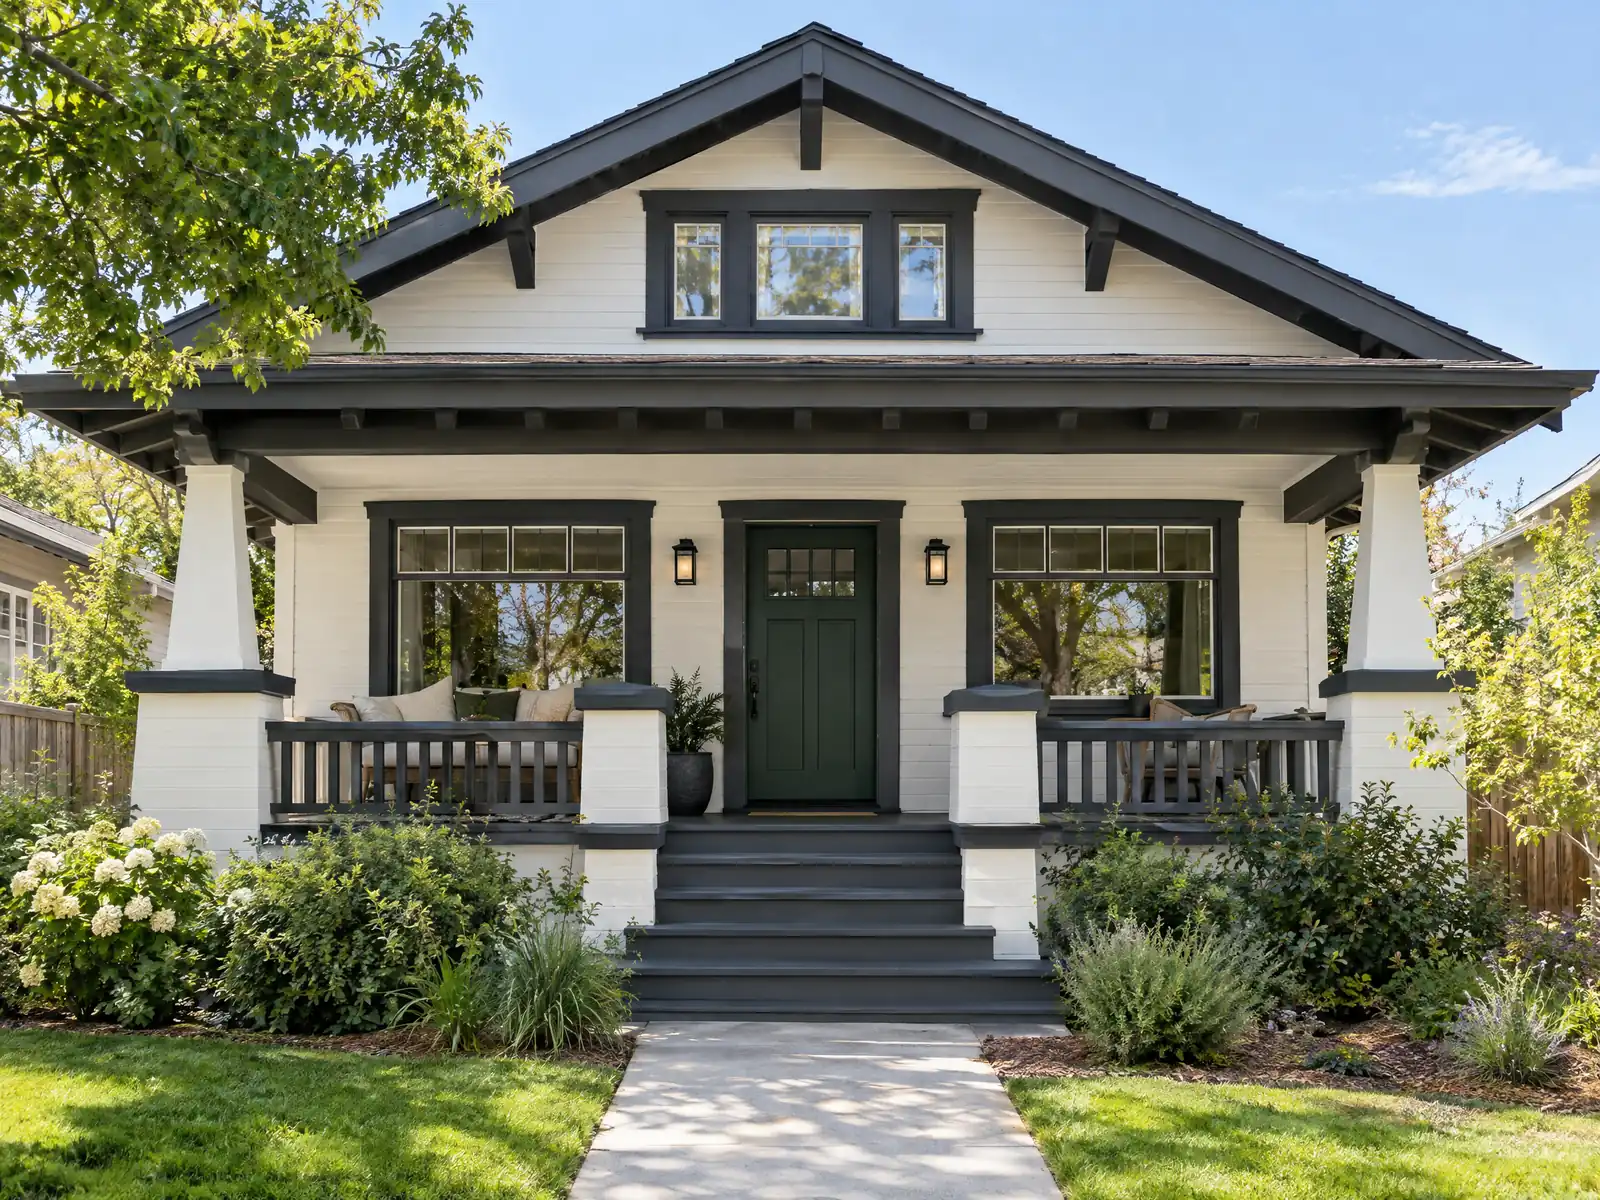
Exterior of a California Craftsman bungalow freshly painted warm white with dark charcoal trim and a deep green front door, wide front porch

Painting

Interior, exterior, stucco and cabinet painting with real prep, lead-safe rules followed and a written scope.

See painting →
New broom-finished concrete driveway and a curved walkway to the front door of a California house, clean control joints, fresh landscaping

Concrete

Patios, driveways, walkways and retaining walls, poured by licensed specialists and priced from sources.

See concrete work →
Raised composite deck with a cable railing and outdoor dining set on a hillside lot, canyon view, golden afternoon light

Decks

Wood and composite decks, hillside decks and stairs, with permits and code checked before framing.

See deck building →
Horizontal slat redwood fence with a matching gate along a modern backyard with gravel and grasses, soft sunlight

Fencing

Wood, vinyl, iron and block fences with the permit and height rules checked first.

See fencing →
Seamless warm gray microcement walls and floor in a walk-in shower with a black rain shower head and a built-in bench, no grout lines

Microcement

Continuous cement-based finishes for floors, walls, counters and showers, with the prep and waterproofing explained.

See microcement →
How it works

What does a general contractor actually do on a remodel?

MDG does not keep a crew on payroll, and that shapes how a project runs. This is the sequence, in plain terms.

  1. You call or send the formThe office in Tarzana takes your project type and ZIP code and sets a time to visit the property. Nothing gets priced over the phone, because a phone price is a guess.
  2. We walk the site and write the scopeWe measure, look at what is behind the walls and under the floors where we can, and put every inclusion on paper. The written scope is the base for every number that follows.
  3. You receive a written proposalThe proposal states the scope, the materials and the price, and you can compare it line by line with any other bid. Work starts only after both sides have signed it.
  4. We pull permits and book licensed subcontractorsMDG applies to the city or county, then schedules the plumber, electrician, framer, tile setter or other specialist the job needs. Each one holds a California license for that trade.
  5. We manage the build and walk it with youMDG sets the order of work, books the inspections the permit calls for and checks progress against the scope. At the end we walk the finished job with you and list anything still open.
ADUs

Building an ADU in California: what state law already gives you

Under Government Code section 66317, a city must approve a qualifying ADU permit without a hearing. For a lot with an existing home, it must act within 60 days of a complete application or the permit is deemed approved. Section 66311.5 bars impact fees on an ADU of 750 square feet or less.

That is the legal floor, and the slow parts are elsewhere: plans, utility connections and plan check. MDG manages those steps, and the full numbers are in our guide to what an ADU costs in California.

If you are unsure whether a backyard unit or an attached room suits your lot, room addition or ADU, which to build compares the two, and ADU versus JADU explains the smaller option inside the house.

  • A garage converted to an ADU needs no replacement parking (section 66314).
  • A detached ADU up to 800 square feet, with 4 foot side and rear setbacks, must be approved (section 66323).
  • Fire sprinklers are not required in the ADU if the main house has none (section 66314).

See ADU construction

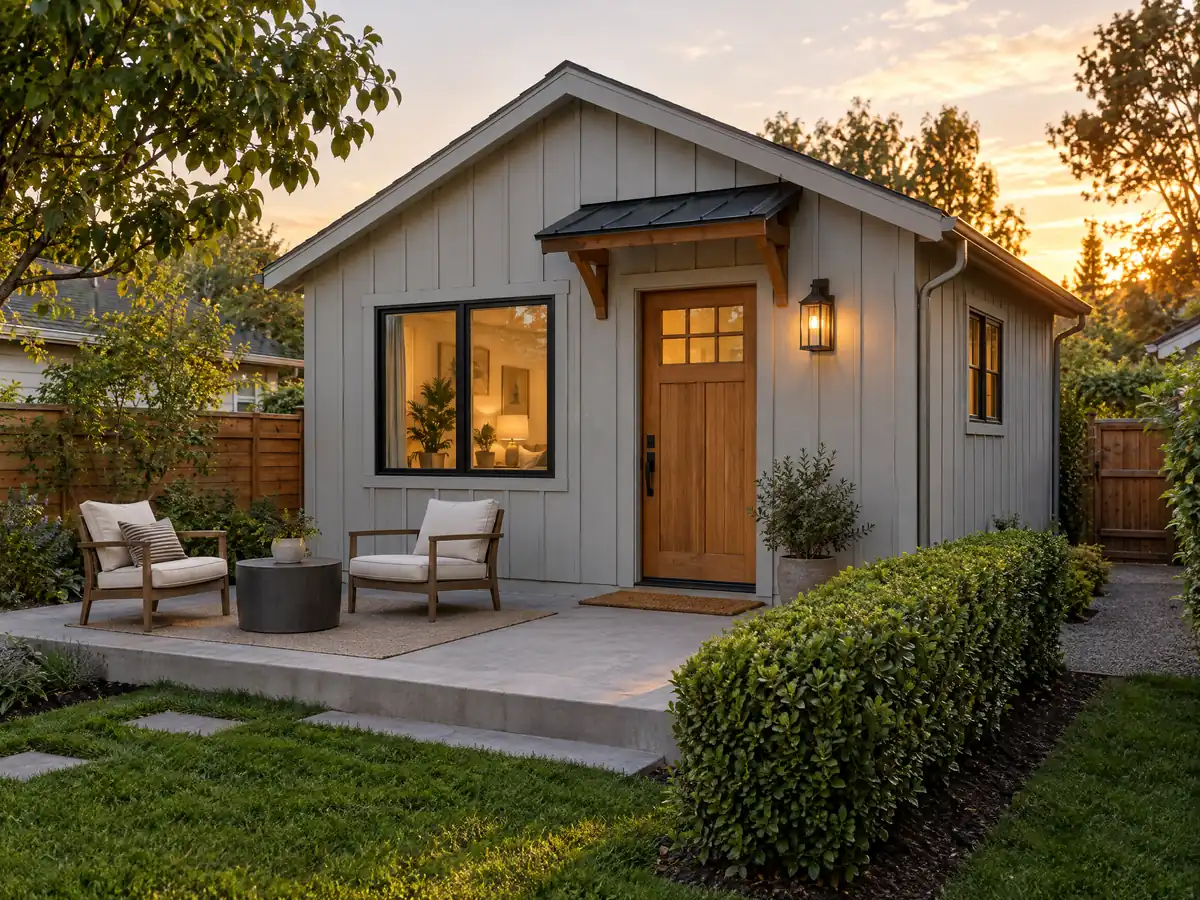
A backyard accessory dwelling unit in warm evening light: light gray board-and-batten with a wood door, small patio, trimmed hedge
Pricing

Why does every price on this site name a source?

Most contractor sites print a number and leave it there. We print a range only when a named source stands behind it, such as Remodeling magazine's Cost vs. Value report or a published city fee schedule, and the page says which source, which city and which year.

A range is an average for a region. Access, structure, permits and the finishes you choose can move a job well outside it, so the price that counts is the one in the proposal you sign.

Some trades, microcement among them, have no independent Los Angeles price source at all. On those pages we explain what sets the price and print no dollar figure, because an invented number would only look like information.

  • Every range lists its source and its year.
  • Ranges describe a region, not your house.
  • Where no independent source exists, the page says so and leaves the number out.
  • The signed proposal is the only price that counts.
Client reviews

What do Houzz reviewers say about MDG Builders?

These come from our Houzz profile, which shows a 5.0 rating. They were written in 2018, so treat them as history. Some describe projects, such as pools and landscaping, that we do not list today. The reviews page explains what that does and does not tell you and how to check them on Houzz.

★★★★★

From the beginning, we had a great experience with the team at My Design Guide Inc! We wanted to upgrade our patio but we weren't creative enough to know what to do. David was full of great suggestions to make the patio a true conversation piece while still honoring our budget and we couldn't be happier with the result! The quality of work and professionalism is the best I have seen in this business, and they really do take pride in their work. David communicated with us throughout the process and was meticulous in ensuring our yard was still taken care of during the construction period. We have received so many compliments on our new paver patio, fire pit with seating, and built-in outdoor counter. I highly recommend going with them. I would go with them again a hundred times over!

Marcie Alsip · November 2018
Verbatim Houzz review
★★★★★

We had no idea where to start, we had a large project with so many moving parts can be very challenging for novices like us. From the very beginning, Emil was responsive, helpful, timely with any questions, night and day. Since this was a gut job we were even more nervous. We were astonished on just how easy the whole process was with no hiccups at all. Less than 3 weeks and we had a wonderful spa. His workers were responsible, timely, responsive and did an amazing job down to the little details. Even our friends were surprised we had such an easy time with the job. Book them for any job because you will not be disappointed.

Corene Rabb · November 2018
Verbatim Houzz review
★★★★★

We couldn't be happier with My Design Guide Inc. We hired them to gut our basement and remove a few dead trees. He showed up when he said he was going to, respected our space, worked hard, completed the project on time for the cost that he quoted, and left the space as clean as possible. It is so rare to find any contractor these days who do what they say they are going to do, so this company is a real diamond in the rough. Highly recommend!

Bernetta Leclerc · November 2018
Verbatim Houzz review

Read every review

Where we work

Where does MDG Builders take projects?

From the Antelope Valley to San Diego, and north to the San Francisco Bay Area. The service area page says what we do in each region.

See where we build

FAQ

Questions homeowners ask before calling

Is MDG Builders a licensed contractor?

Yes. My Design Guide Inc, doing business as MDG Builders, holds California license CSLB #1040337 in General Building (B) and Synthetic Products (C-61/D12). It has been licensed since 2018, the license is current and active, and a contractor's bond is filed. You can confirm all of it on the CSLB license lookup at cslb.ca.gov.

Who does the actual work on my project?

Licensed subcontractors do. MDG has no employees, so it sells, designs, permits and manages while a licensed specialist performs each trade, such as plumbing, electrical, roofing or tile. You can ask for every subcontractor's license number and certificate of insurance before work begins. The guide on how general contractors use subcontractors explains the arrangement in detail.

How much will my project cost?

It depends on size, access, structure, permits and finishes, so this site publishes sourced ranges and never quotes. Each trade page shows its range with the source, the geography and the year. Your actual price arrives in a written proposal after a site visit.

Does MDG handle the permits?

Yes, for work that needs one. MDG manages the application with the city or county building department and books the inspections the permit requires. Which permits apply depends on the job and the city, and the guides linked from each service page name the permit types. For one example, see kitchen remodel permits in Los Angeles.

Which areas do you serve?

Los Angeles County, Ventura County, Orange County, the Antelope Valley, the Inland Empire, San Diego County and the San Francisco Bay Area. The office is in Tarzana. If your city is not named on the service area page, call and ask.

How do I get a proposal?

Call (888) 666-8224 Monday to Thursday from 8 a.m. to 5 p.m., or Friday from 8 a.m. to 2 p.m., or send the form on the contact page. We arrange a site visit first, then send a written proposal. The text message consent box on the form is optional. Details are on the contact page.

Free estimate

Tell us about the project

Give us the project type and your ZIP code. We reply to set up a site visit, and a written proposal follows it.

Free estimate · A real person answers · (888) 666-8224

Call (888) 666-8224